
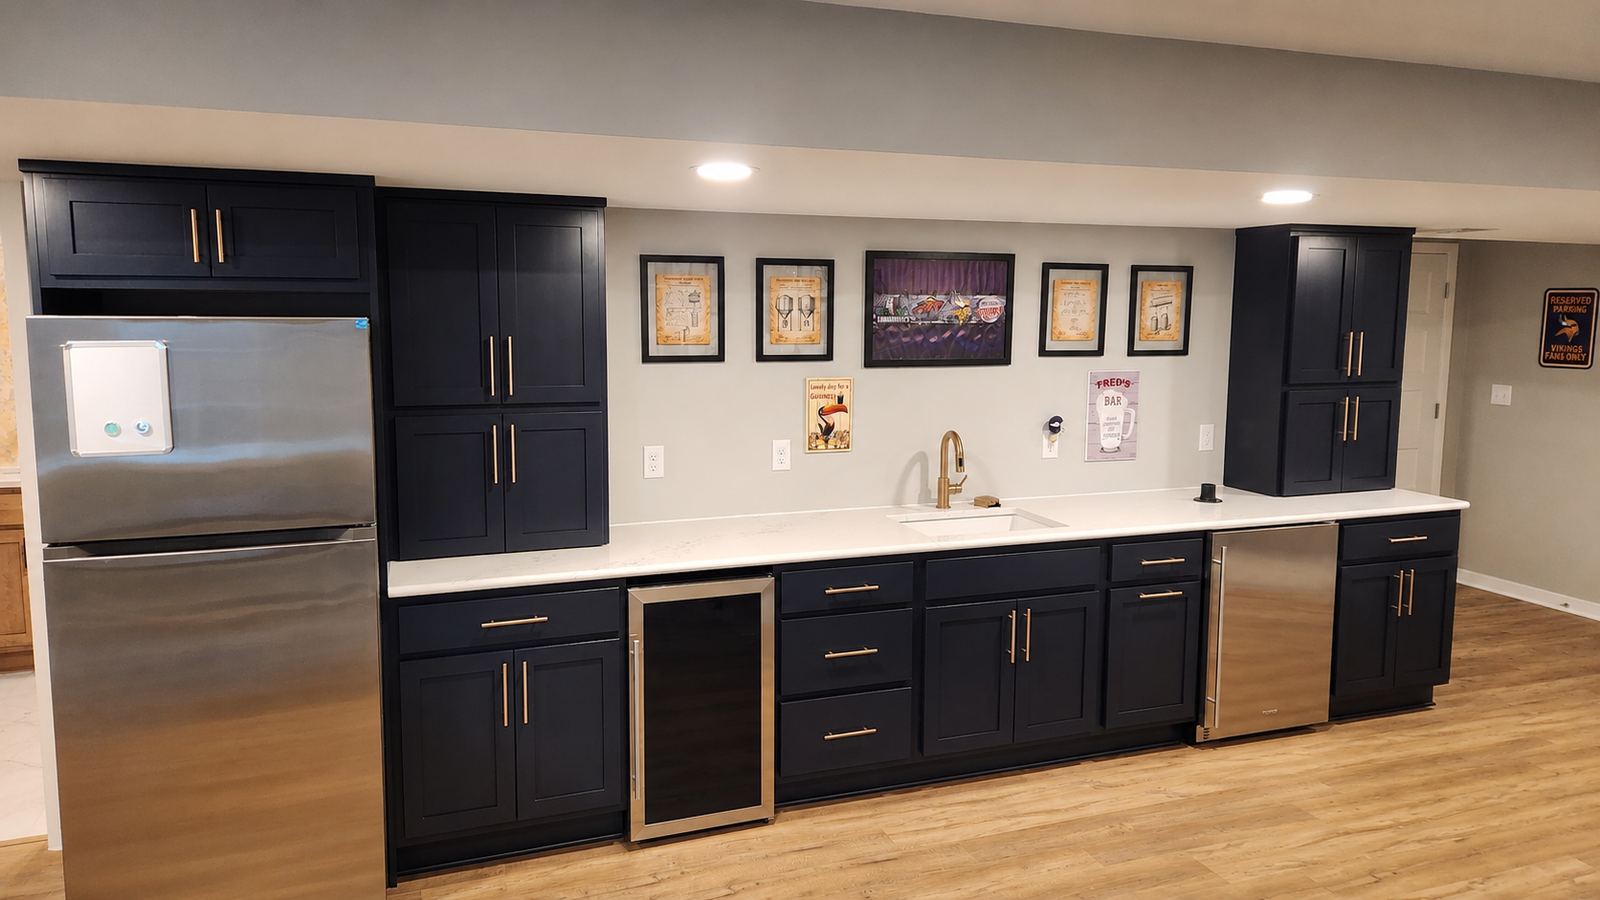
Bars, home gyms, golf simulators, spa suites, and media rooms built into your lower level. We design the layout, run the utilities, and finish the space to match the rest of the home.
Yes, we regularly design multi-use layouts that split a full basement remodel between a couple of different recreation features.
Yes, simulators need adequate ceiling clearance and screen distance, which we assess during your project's design phase.
A wet bar typically needs a water line, drain, and dedicated electrical circuit, all planned into your full basement remodel from the start.
Tell us about your project and we'll walk you through the full scope.